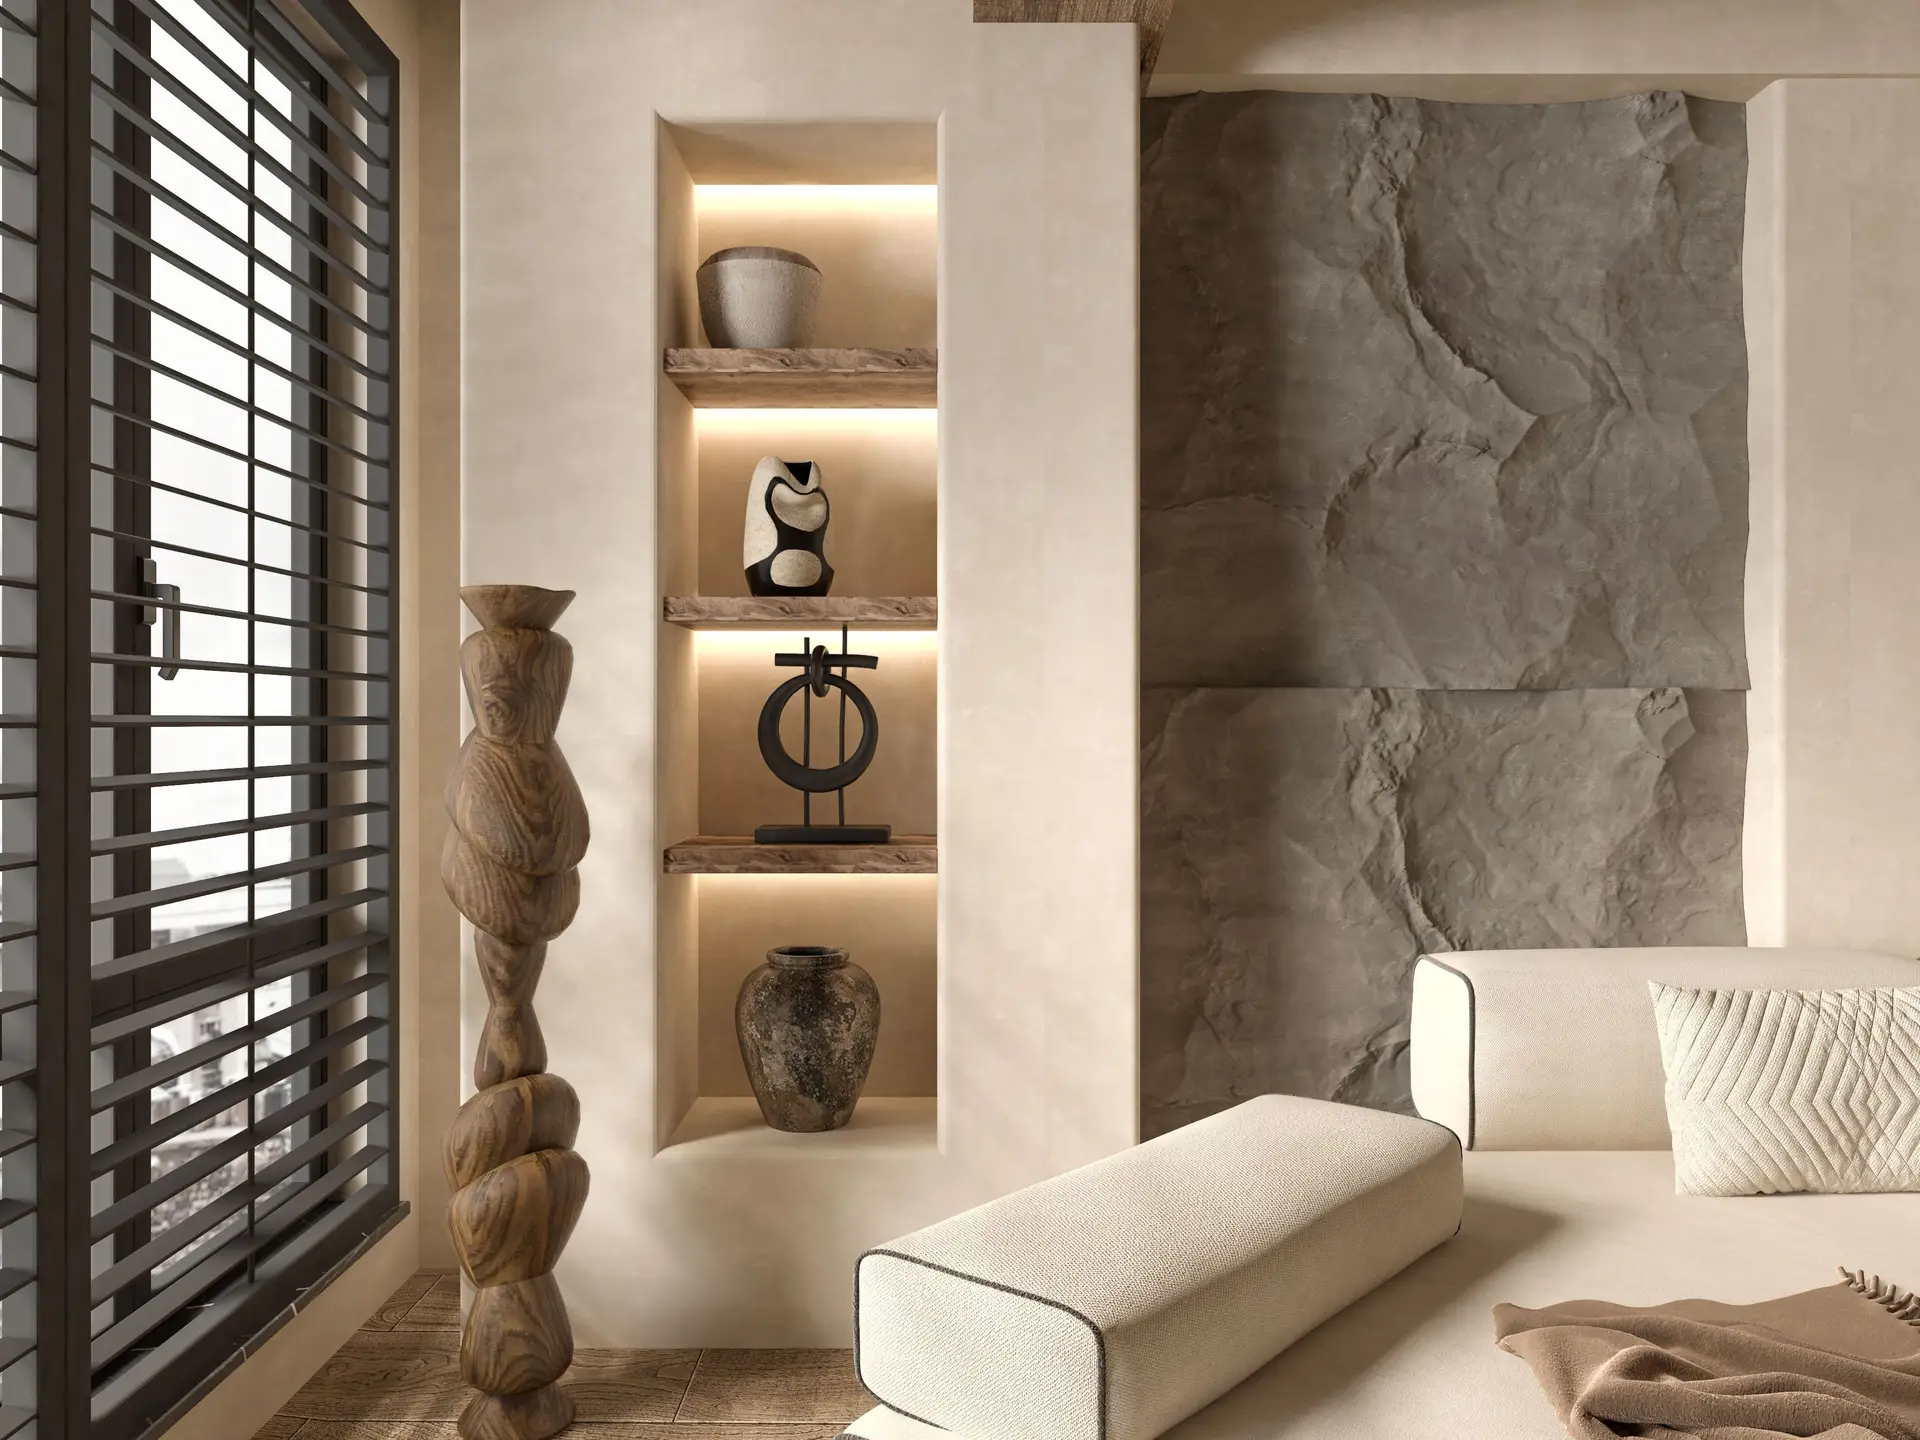
Elegant architectural living space featuring bespoke natural oak millwork, warm ivory textiles, and subdued ambient light in a Canadian residence
Studio Practice — Interior Architecture & Styling

Tailored Canadian Living, Considered to Every Detail

From full-scope residential commissions to nuanced colour consultations, our Calgary and Toronto ateliers curate cohesive, warm, and enduring environments.

Comprehensive Design Disciplines

Refined Spatial Harmony Tailored to How You Dwell

We engage with discerning homeowners across Canada through five dedicated pathways, providing structured guidance from initial spatial layouts to custom furniture fabrication and final bespoke styling.

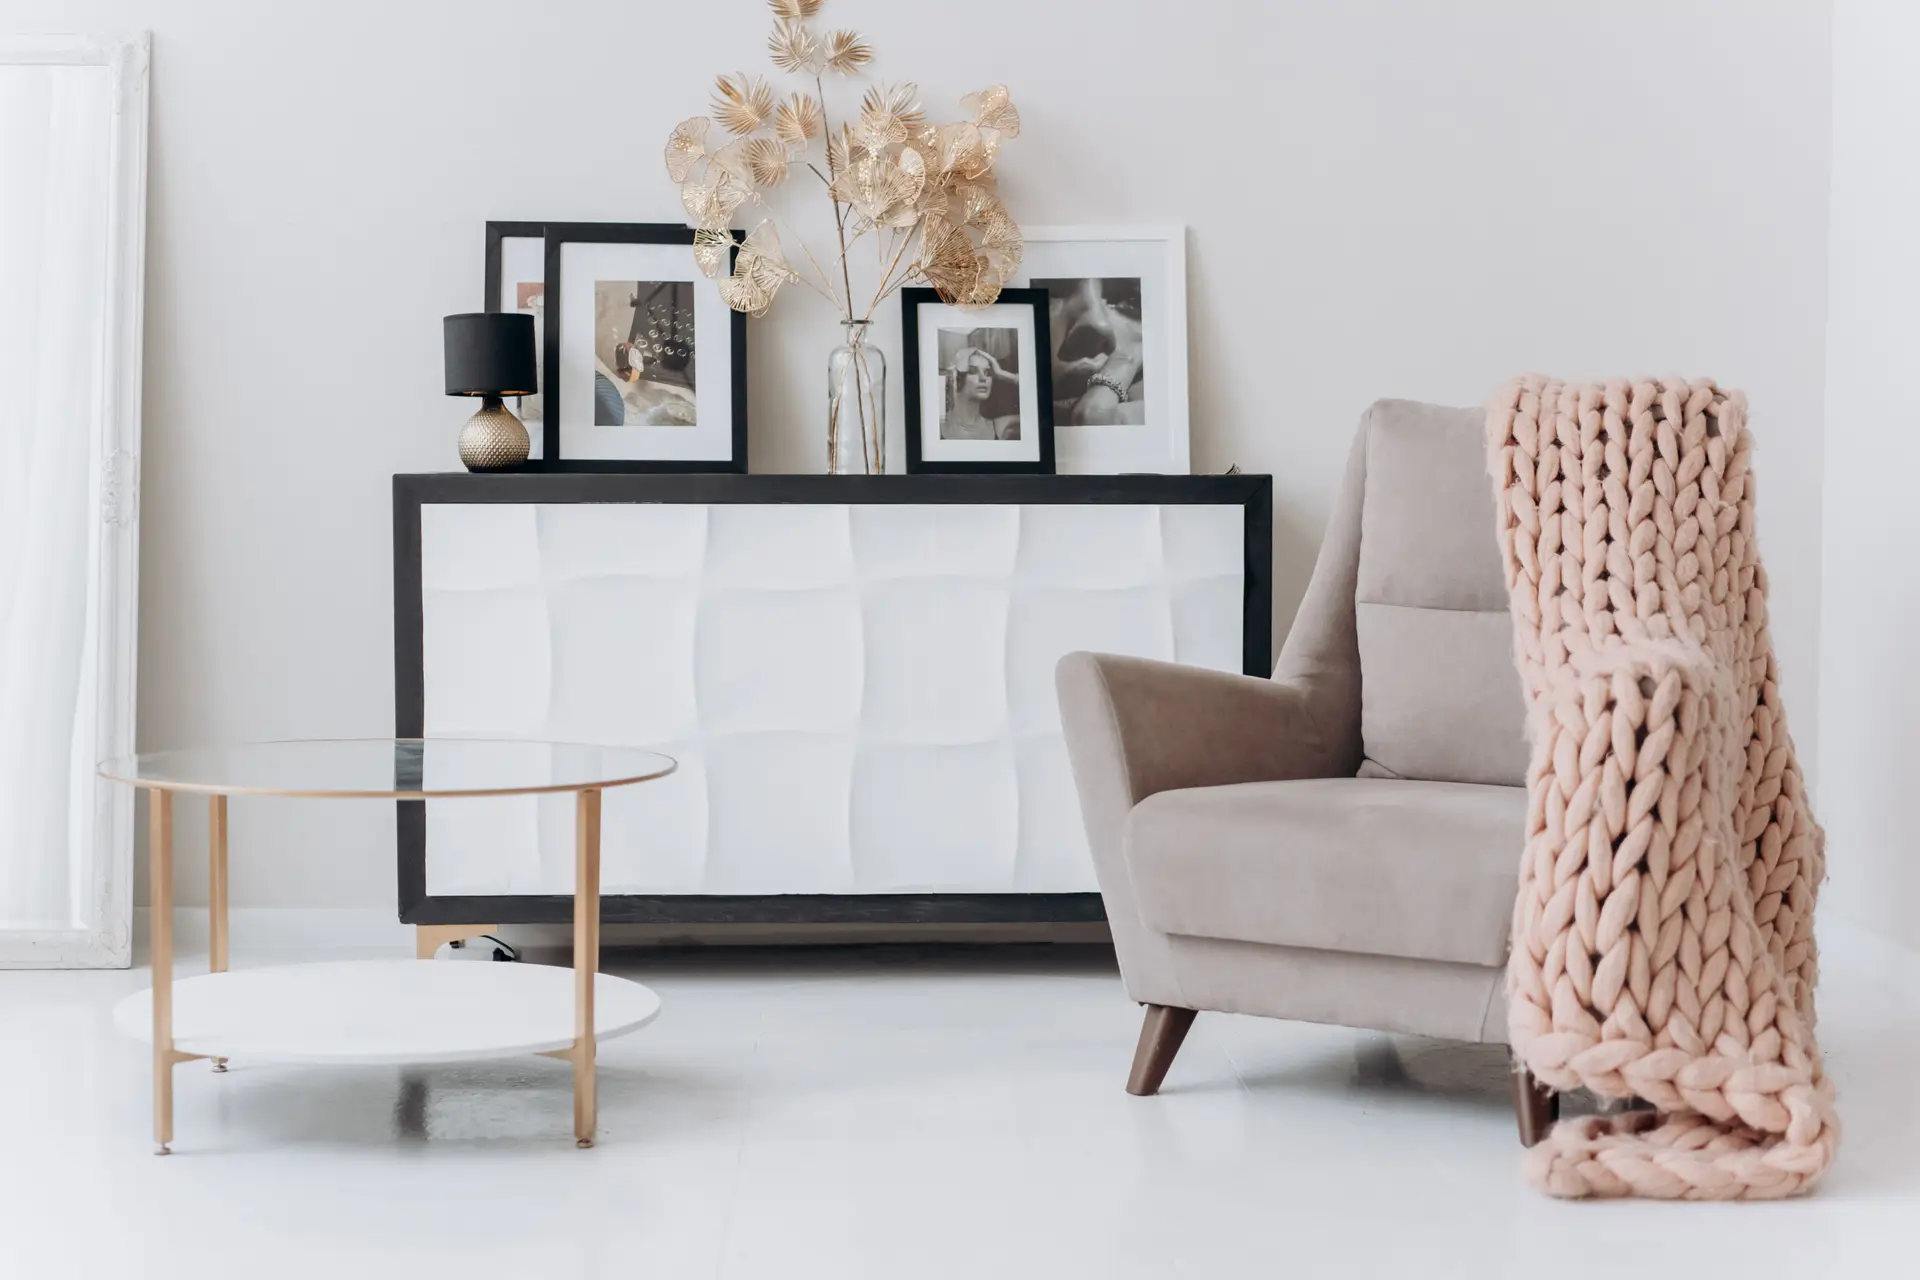
Warm beige armchair and handcrafted ceramic accessories demonstrating residential home styling details
Tactile Cohesion Artisanal finishes & custom textiles
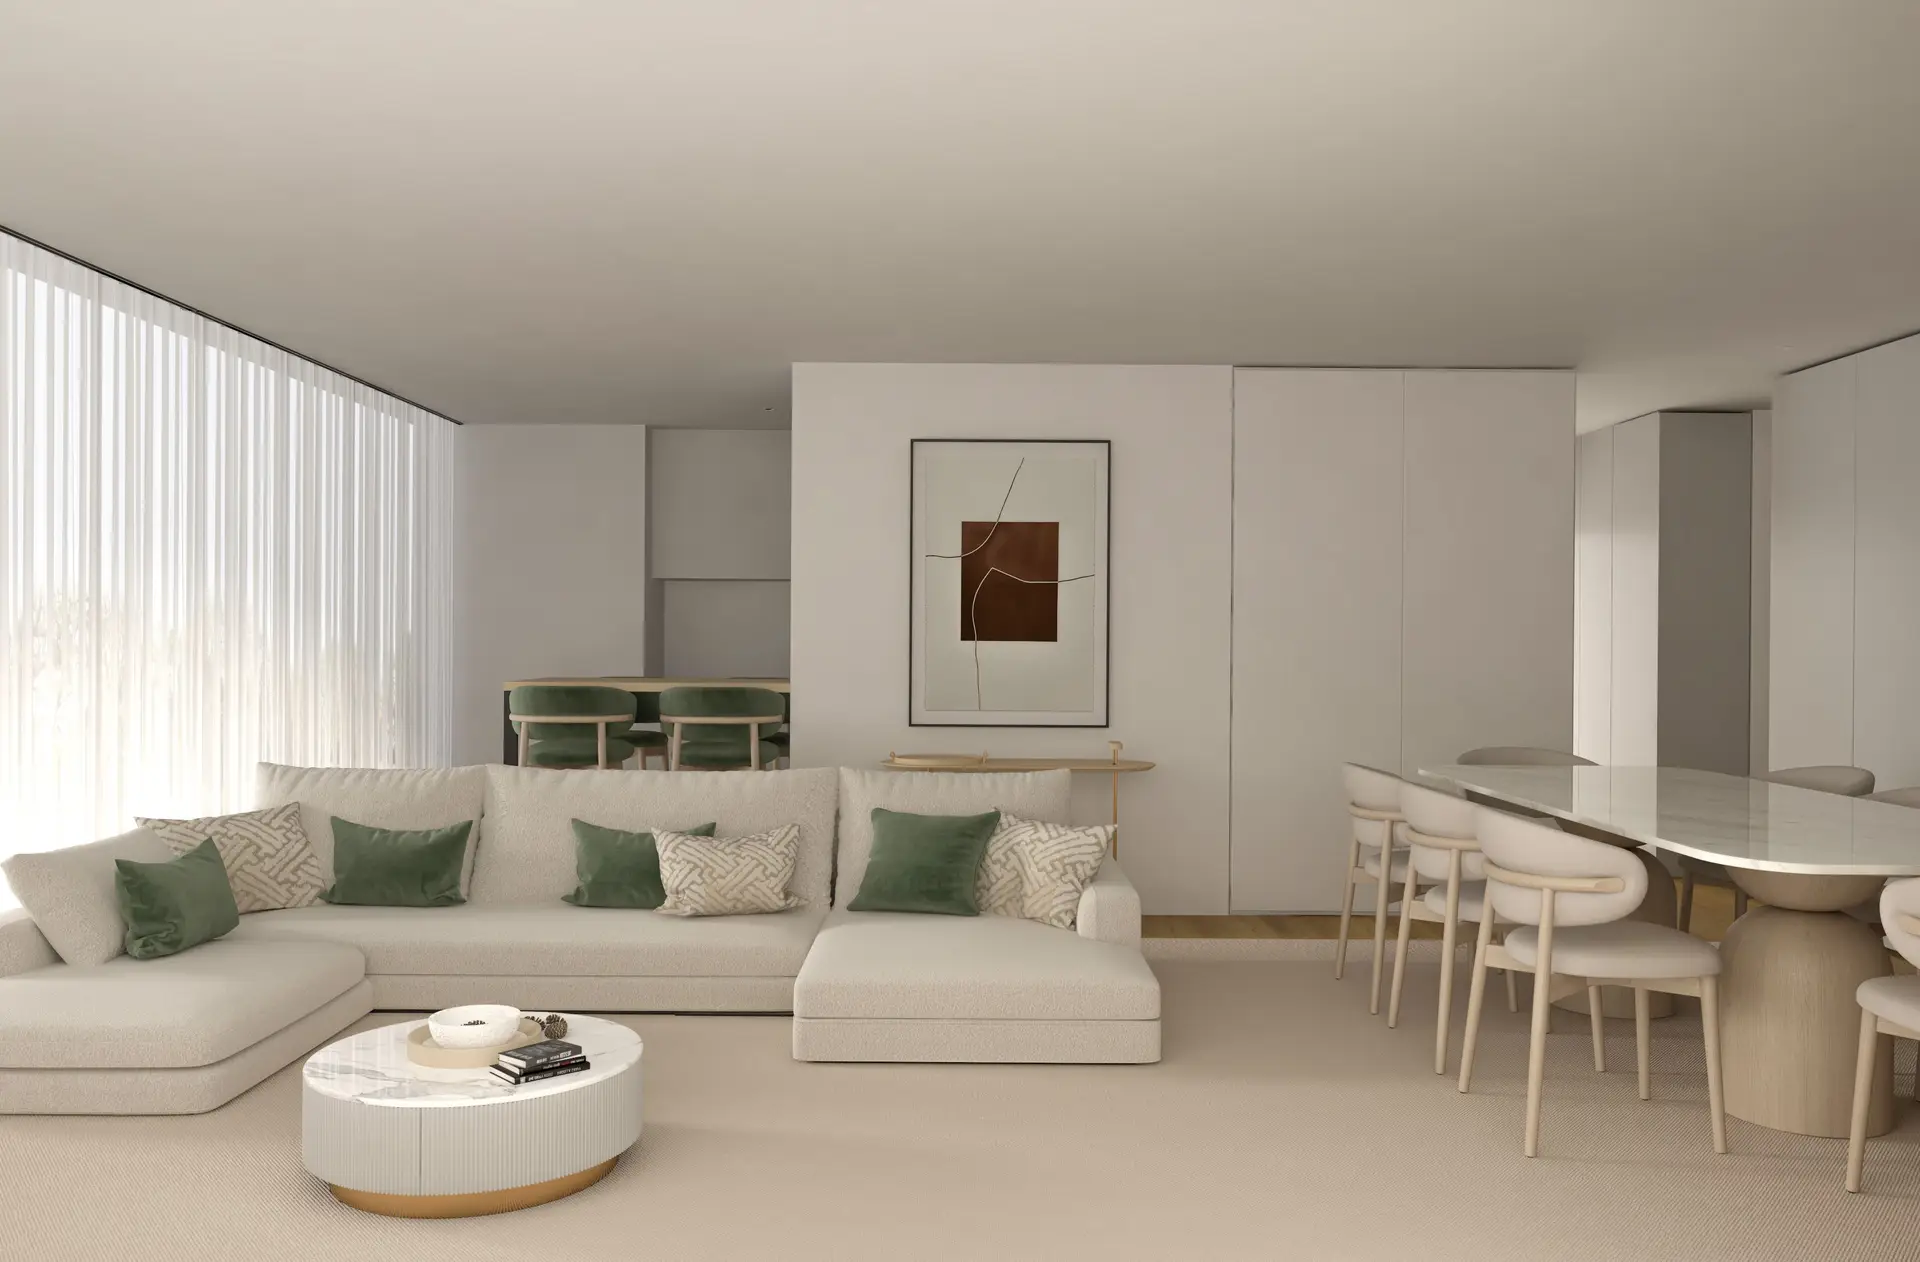
Expansive open-plan Canadian living and dining sanctuary balancing architectural symmetry with organic materials
Scope & Delivery

Turnkey Residential Stewardship

Architectural coordination, full specification schedules, and rigorous on-site installation overseen by senior studio principals.

01 Engagement: 12–24 Weeks

Residential Interior Design

End-to-end transformation of primary estates and heritage residences. Comprehensive drawing packages, bespoke millwork detailing, and turnkey execution.

02 Engagement: 4–8 Weeks

Space Planning & Layouts

Precision floor plans optimizing circulation, natural Canadian daylight exposure, architectural sightlines, and practical everyday family ergonomics.

03 Engagement: 3–6 Weeks

Home Styling & Curation

Layering textiles, collectible ceramics, fine art placement, and vintage architectural objects to breathe quiet confidence into fully realized structures.

04 Engagement: 1–2 Weeks

Colour Consultation

Tailored architectural palettes formulated for northern latitudes. Balanced warm undertones, lime washes, and pigment schemes tested under changing seasonal light.

05 Engagement: 6–12 Weeks

Furniture Selection & Procurement

Exclusive access to North American trade ateliers and European makers. Custom upholstery, heritage joinery, freight coordination, and white-glove placement.

Our Methodology

A Disciplined, Transparent Sequence from Brief to Handover

Every commission proceeds through five distinct milestones designed to protect design intent, streamline fabrication, and maintain total budgetary clarity.

  1. 1

    Discovery & Lifestyle Intake

    We initiate with an immersive architectural site assessment and an in-depth consultation. We study your daily routines, natural daylight shifts, functional requirements, and personal aesthetic aspirations to establish the foundational project charter.

    Typical duration: 1 to 2 weeks • Deliverable: Project Charter & Scope Matrix
  2. 2

    Conceptual Vision & Spatial Layouts

    Our studio develops spatial circulation schemes, bespoke material moodboards, tactile sample trays, and preliminary 3D volumetric perspectives. We refine the emotional temperature of every room until alignment is unequivocal.

    Typical duration: 3 to 4 weeks • Deliverable: Material Trays & Master Layout Plans
  3. 3

    Detailed Design Development

    Translating the concept into comprehensive construction documentation: custom joinery details, electrical and switching elevations, plumbing specifications, stone schedules, and comprehensive finish binders for contractors.

    Typical duration: 4 to 6 weeks • Deliverable: Complete Architectural Drawing Package
  4. 4

    Procurement & Site Stewardship

    We manage purchase orders, trade pricing negotiations, warehoused freight inspections, and frequent site walkthroughs with general contractors, ensuring fidelity to every millimeter of drawing specification.

    Typical duration: 8 to 16 weeks • Deliverable: Purchase Ledger & Site Review Logs
  5. 5

    White-Glove Installation, Styling & Handover

    Over a multi-day installation period, our styling team uncrates all furnishings, hangs curated artwork, sets lighting temperatures, and places objects. We walk you through your completed home alongside a comprehensive care compendium.

    Typical duration: 3 to 5 days • Deliverable: Turnkey Unveiling & Home Maintenance Care Guide
Client Perspectives
01 / 02
  • “NiveraliQuesSoria reimagined our Rosedale home with a calm elegance we did not think possible with three young children. Their spatial planning resolved circulation bottlenecks we had endured for a decade.”
    Eleanor & David Vance Full Residential Design • Rosedale, Toronto
  • “The colour consultation alone completely changed how northern winter light behaves in our Calgary living pavilion. Their command of material undertones and architectural restraint is simply peerless.”
    Dr. Marcus Campbell Colour Scheme & Spatial Planning • Mount Royal, Calgary
  • “From custom oak joinery to white-glove installation, the studio maintained flawless financial oversight and calm communication. Walking into our completed home was an unforgettable moment.”
    Sarah Lindqvist Furniture Selection & Styling • Oakville Waterfront
  • “Their team listens with profound patience. They curated vintage European consoles alongside Canadian stone accents in a manner that feels lived-in, storied, and entirely authentic to our family.”
    Julian & Claire Tremblay Full Turnkey Interior • Westmount, Montreal
Commence Your Project

Ready to Cultivate an Enduring Home?

We accept a limited number of residential commissions per season to ensure unwavering principal attention. Schedule an introductory consultation with our studio directors.