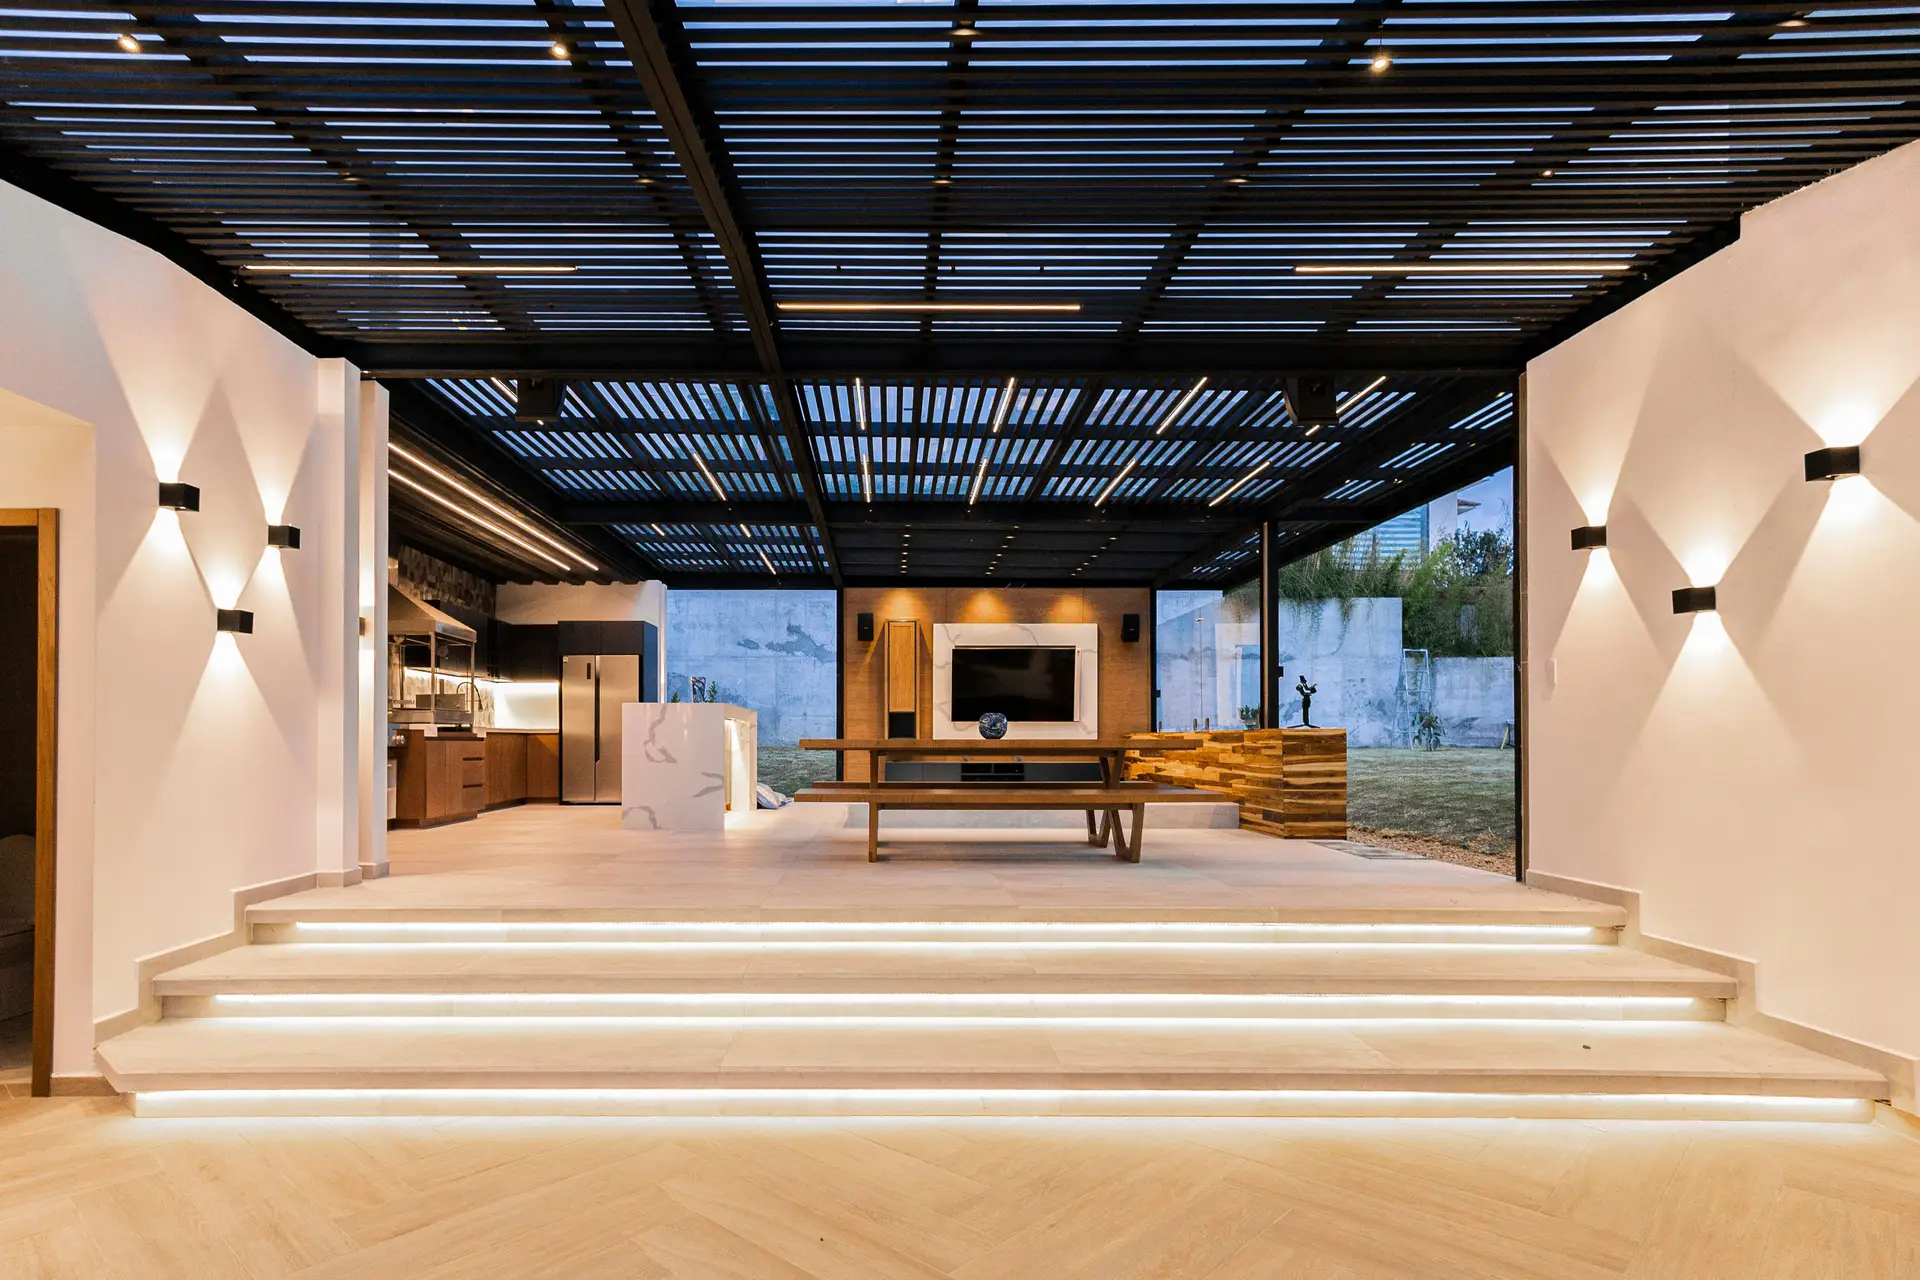
The Rosedale Residence
A meticulous full-scale transformation of a historic Toronto Georgian home, marrying understated Canadian millwork, bespoke low-slung seating, and limestone accents into a sanctuary of calm composure.
Curated Spaces & Material Narratives
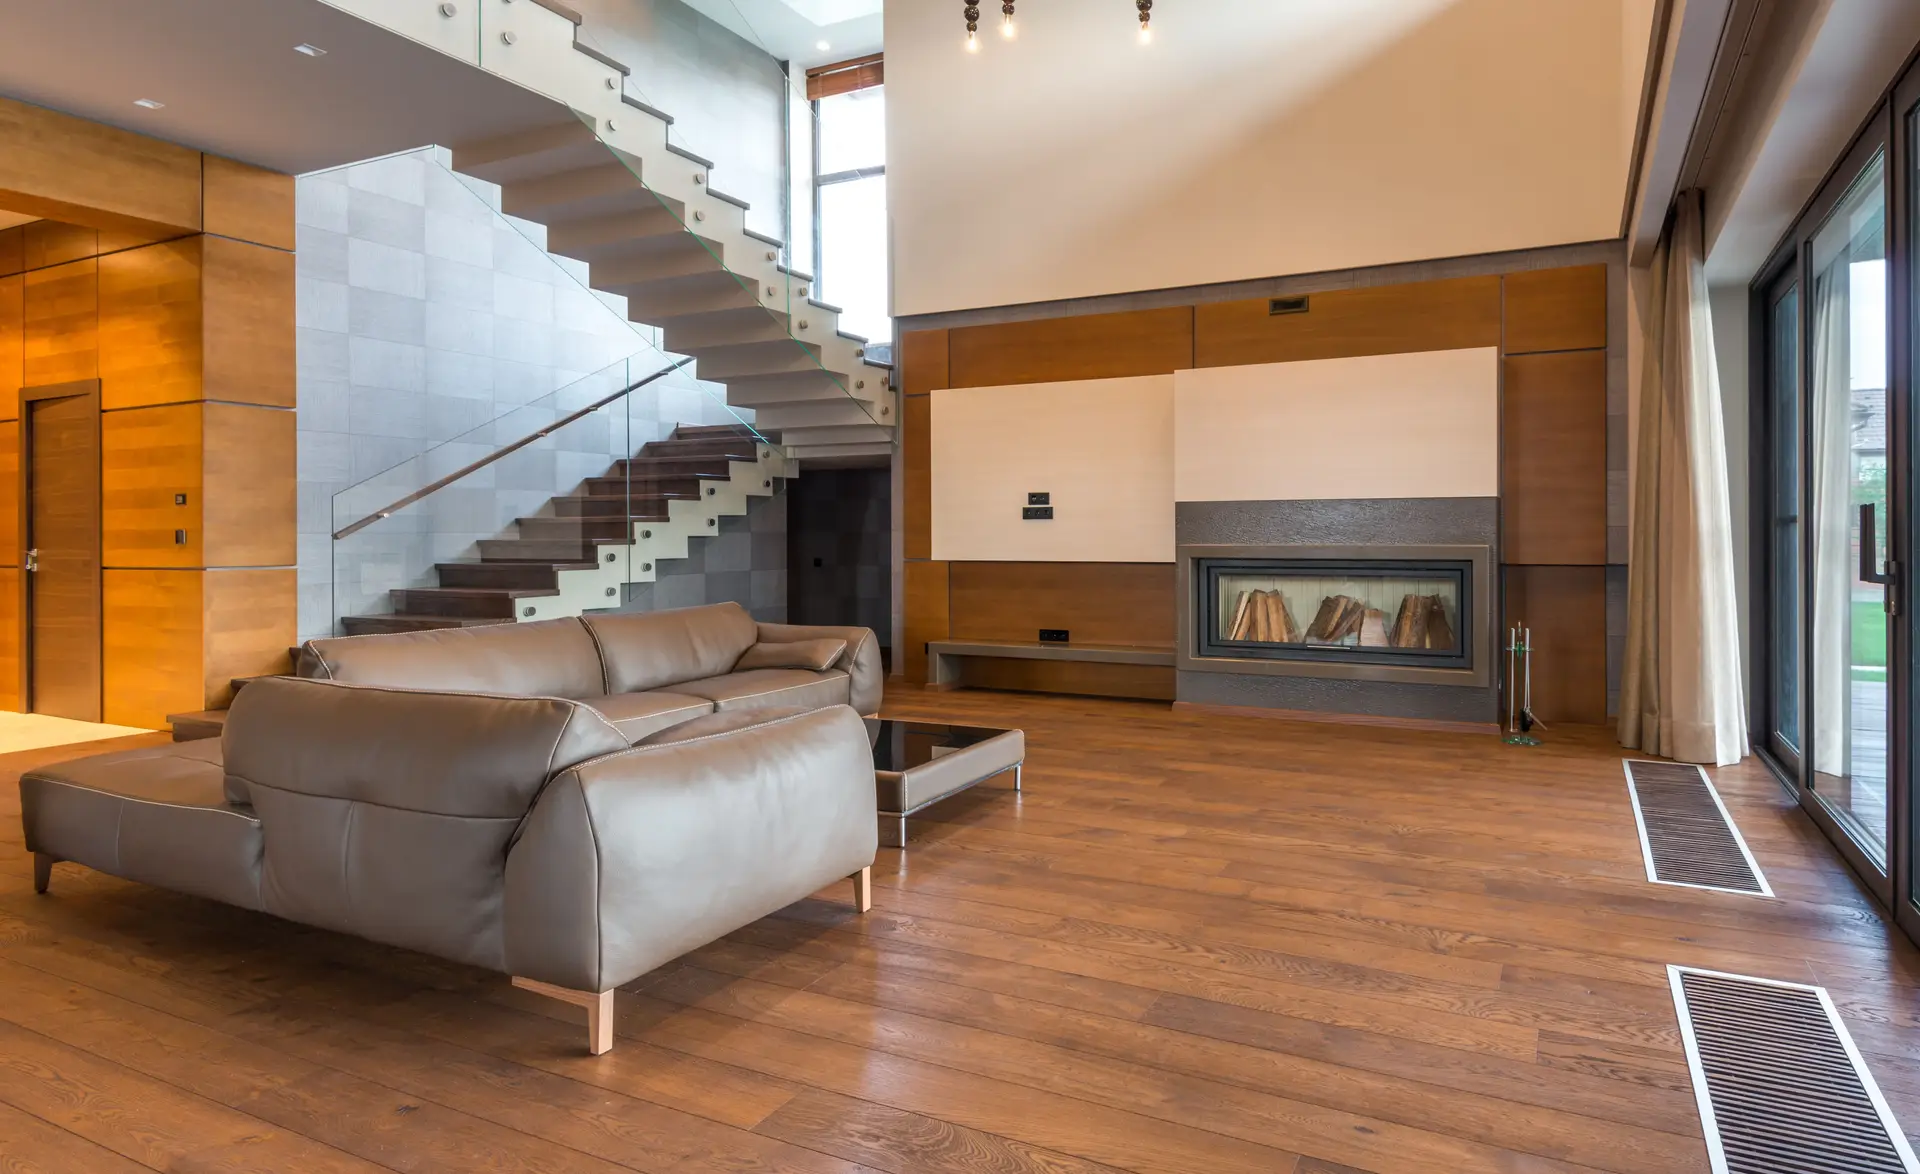
A dialogue between tactile Canadian timber, soft natural wools, and tailored architectural proportions.
Project Description
For this multi-generational residence in Toronto’s Rosedale enclave, our studio was commissioned to strip away disjointed late-90s renovations and reinstate structural grace. We engineered a calm, unified spatial sequence centered around daylight penetration, muted natural materials, and quiet acoustical comfort.
Every corner balances generous open vistas with intimate nooks. White-oiled Quebec ash was deployed across floorboards and seamless joinery, offset by hand-honed Indiana limestone fireplaces and tactile Belgian linen drapery tailored to brush the floors.
Comprehensive Project Scope
- Complete spatial reconfiguration of main living, dining, and conservatory zones
- Custom millwork design, detailing, and oversight for library walls and media storage
- Sourcing of vintage collectible seating paired with bespoke Canadian upholstery
- Architectural lighting specification: low-glare warm LED layering and bronze pendants
- Full styling, art procurement, and custom artisan ceramic curation
Materials & Finishes
NiveraliQuesSoria approached our heritage home with tremendous reverence and refined clarity. They created rooms that feel deeply quiet, warm, and effortless. Living here during a Canadian winter has been nothing short of transformative.
Spatial Transformation: Before & After
From dark, disjointed partition walls to an open, light-infused gallery layout.
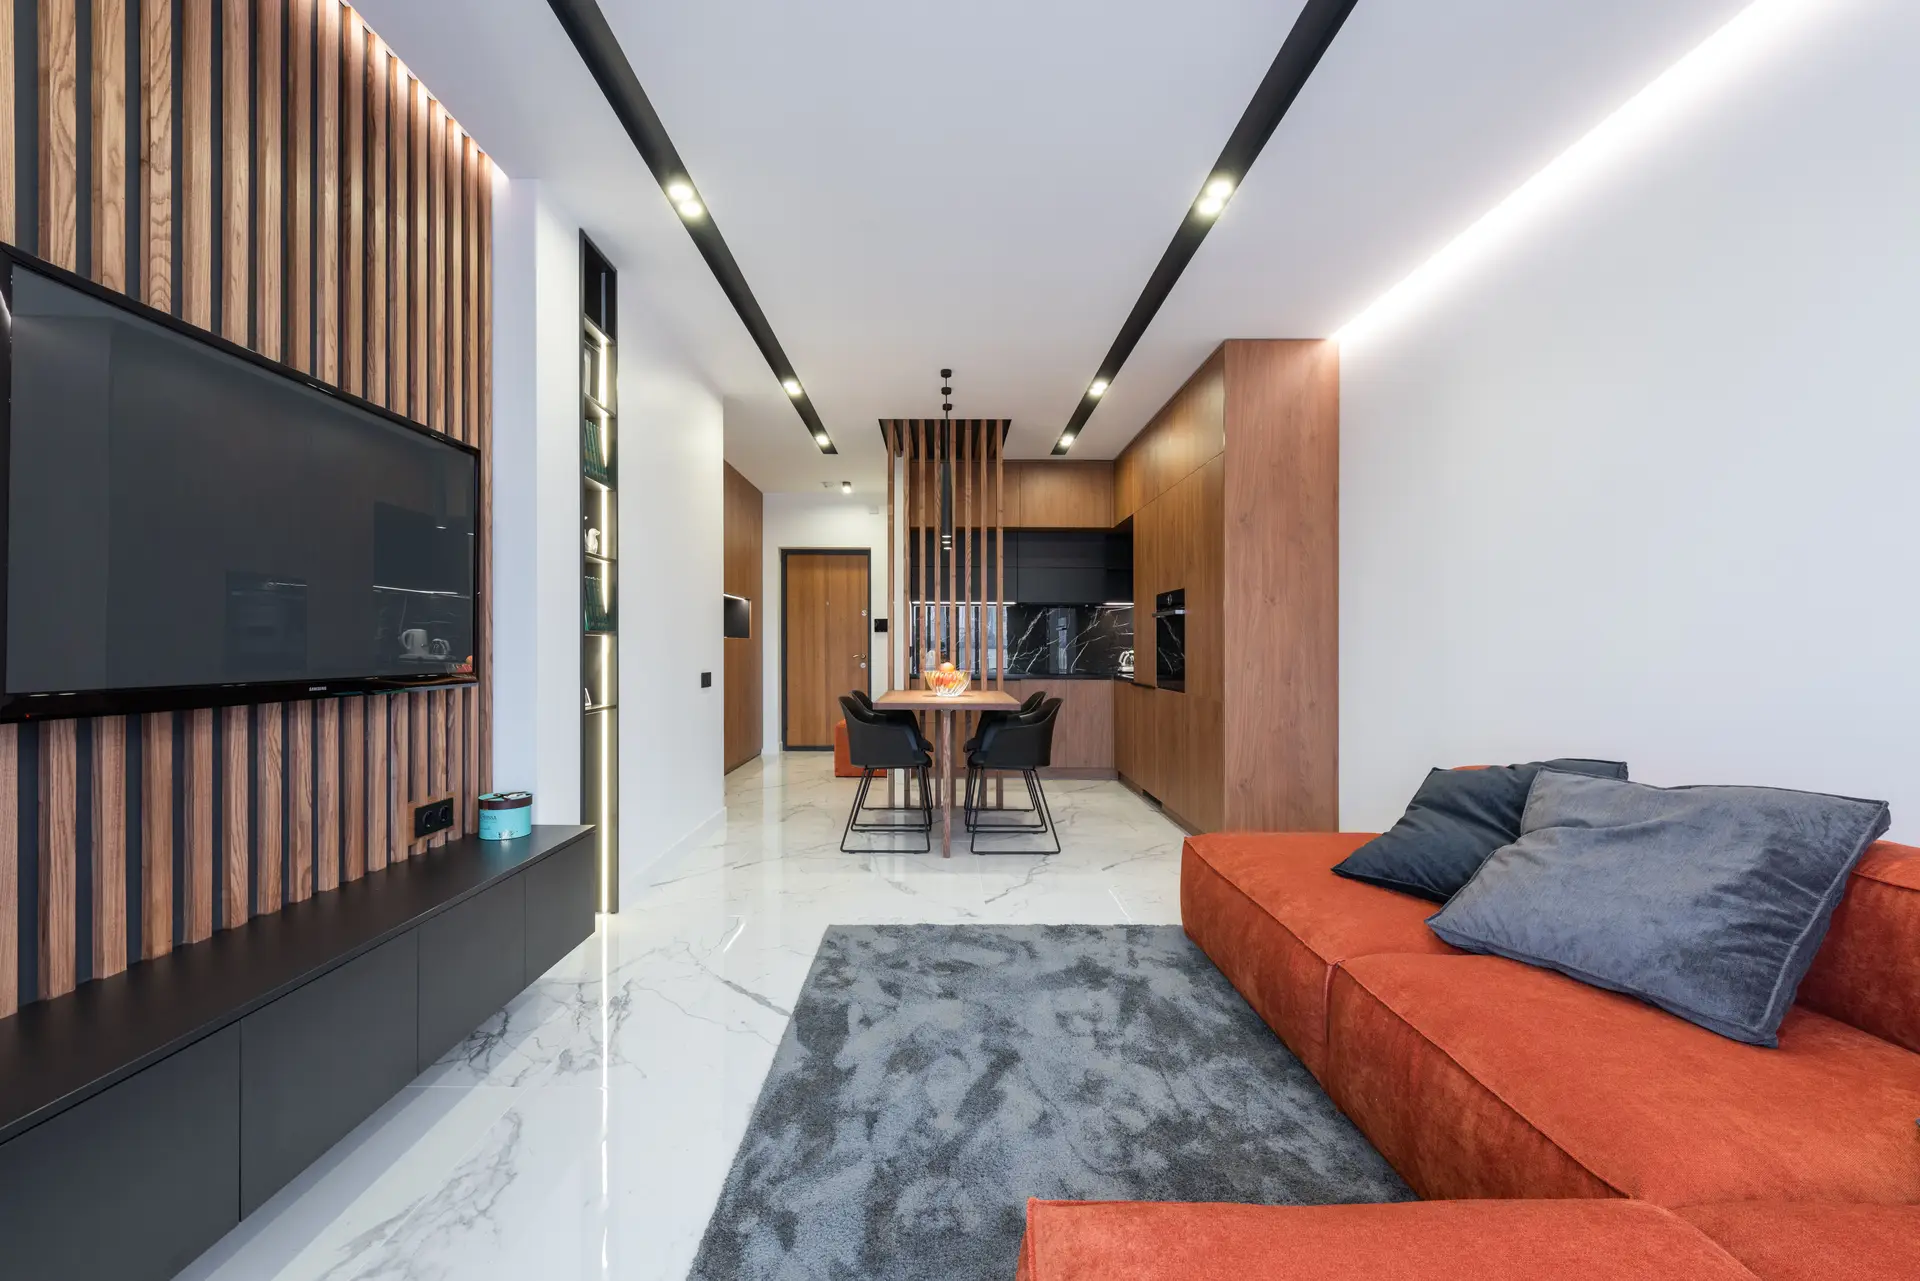 Before Transformation
Previous Layout (1998 Renovation)
Heavy ceiling drops, dated yellow varnish, and restrictive dividing doorways blocked southern daylight from reaching the primary living salon.
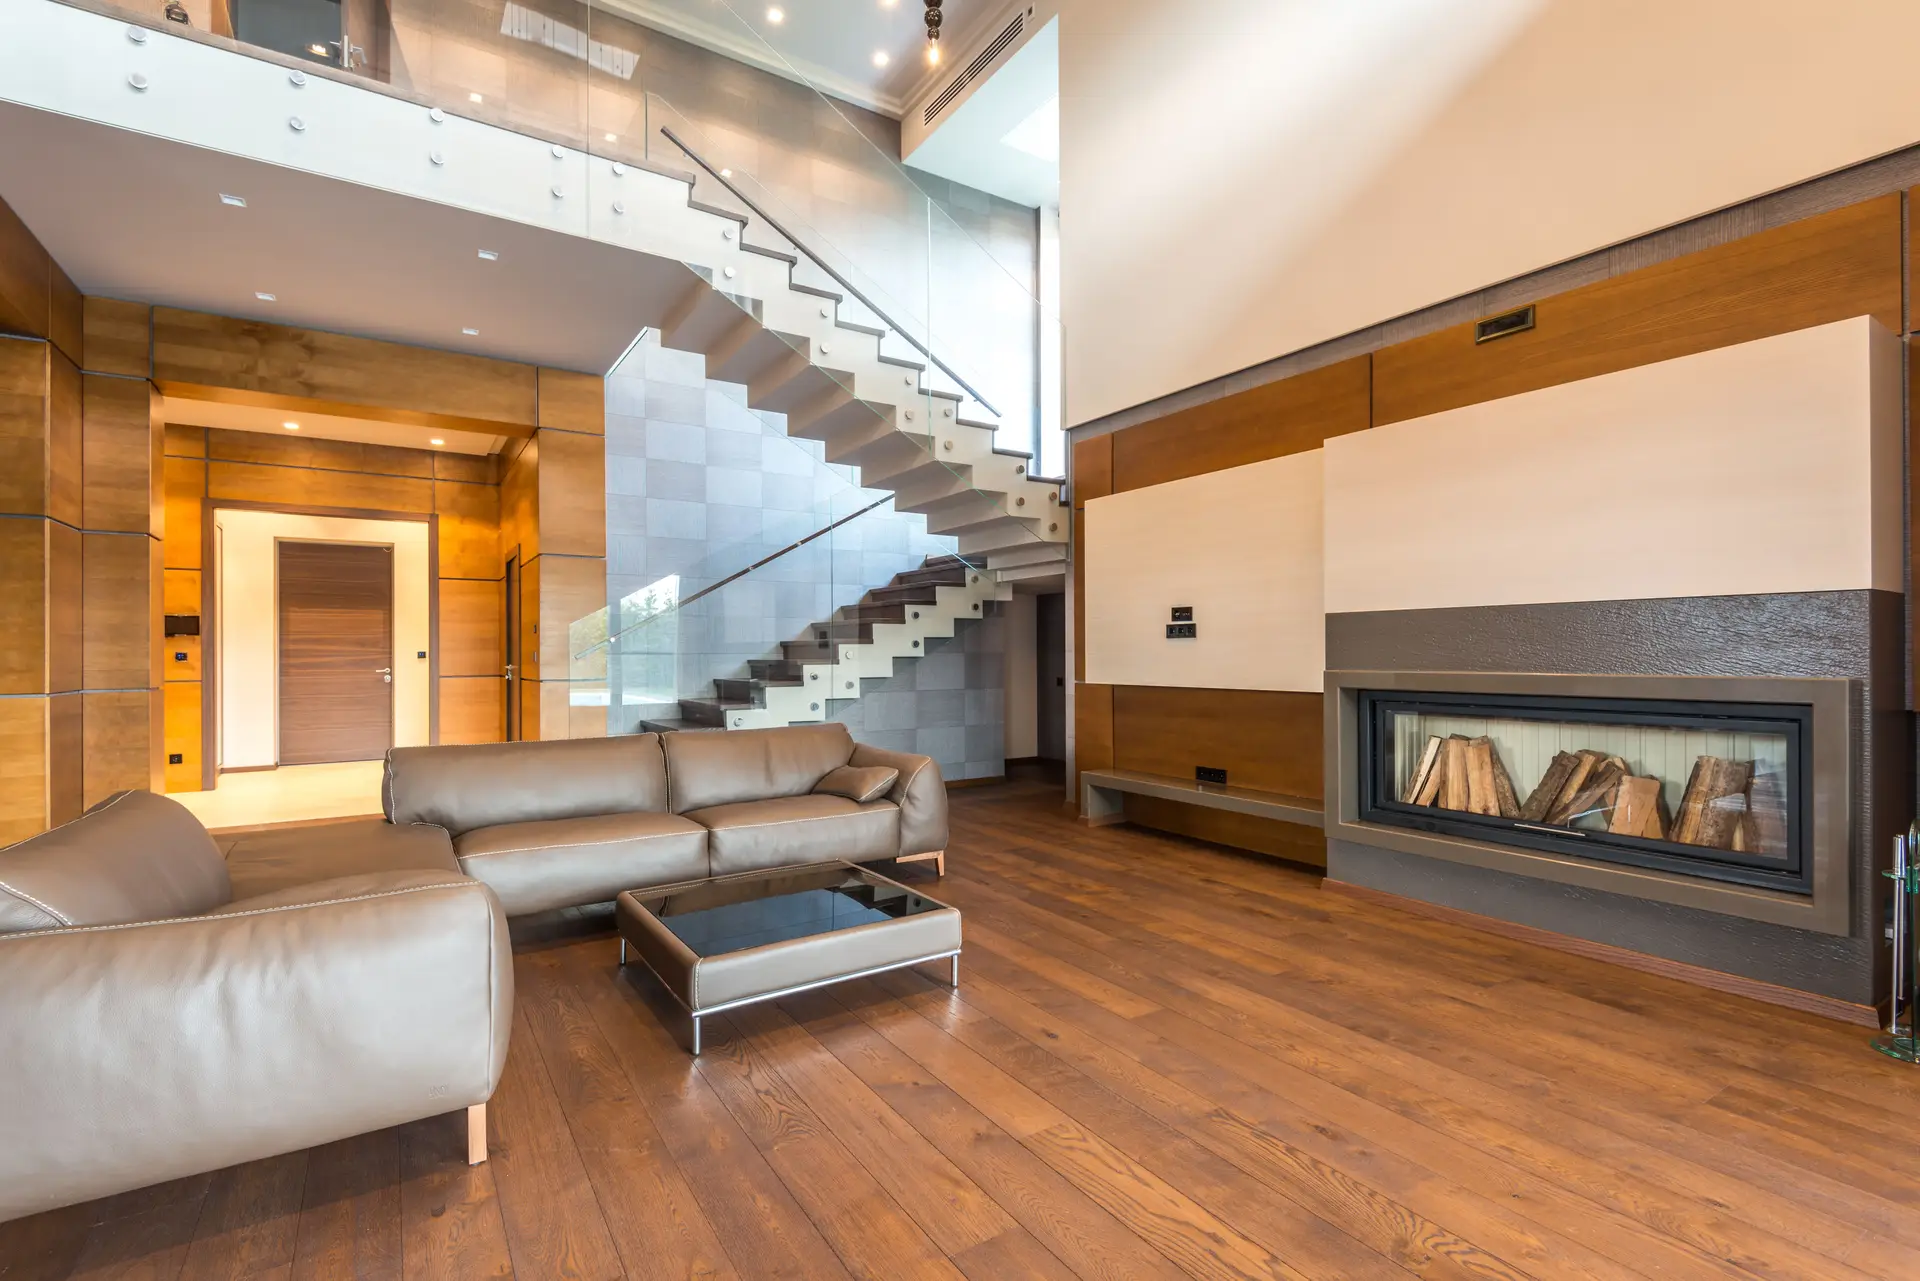 After Transformation
Completed Spatial Scheme (2025)
Walls were opened to reveal generous structural spans, introducing an organic limestone focal wall and natural light that washes every corner.